
17519 Lincoln Rd
Details
History & Character
Historic English Manor
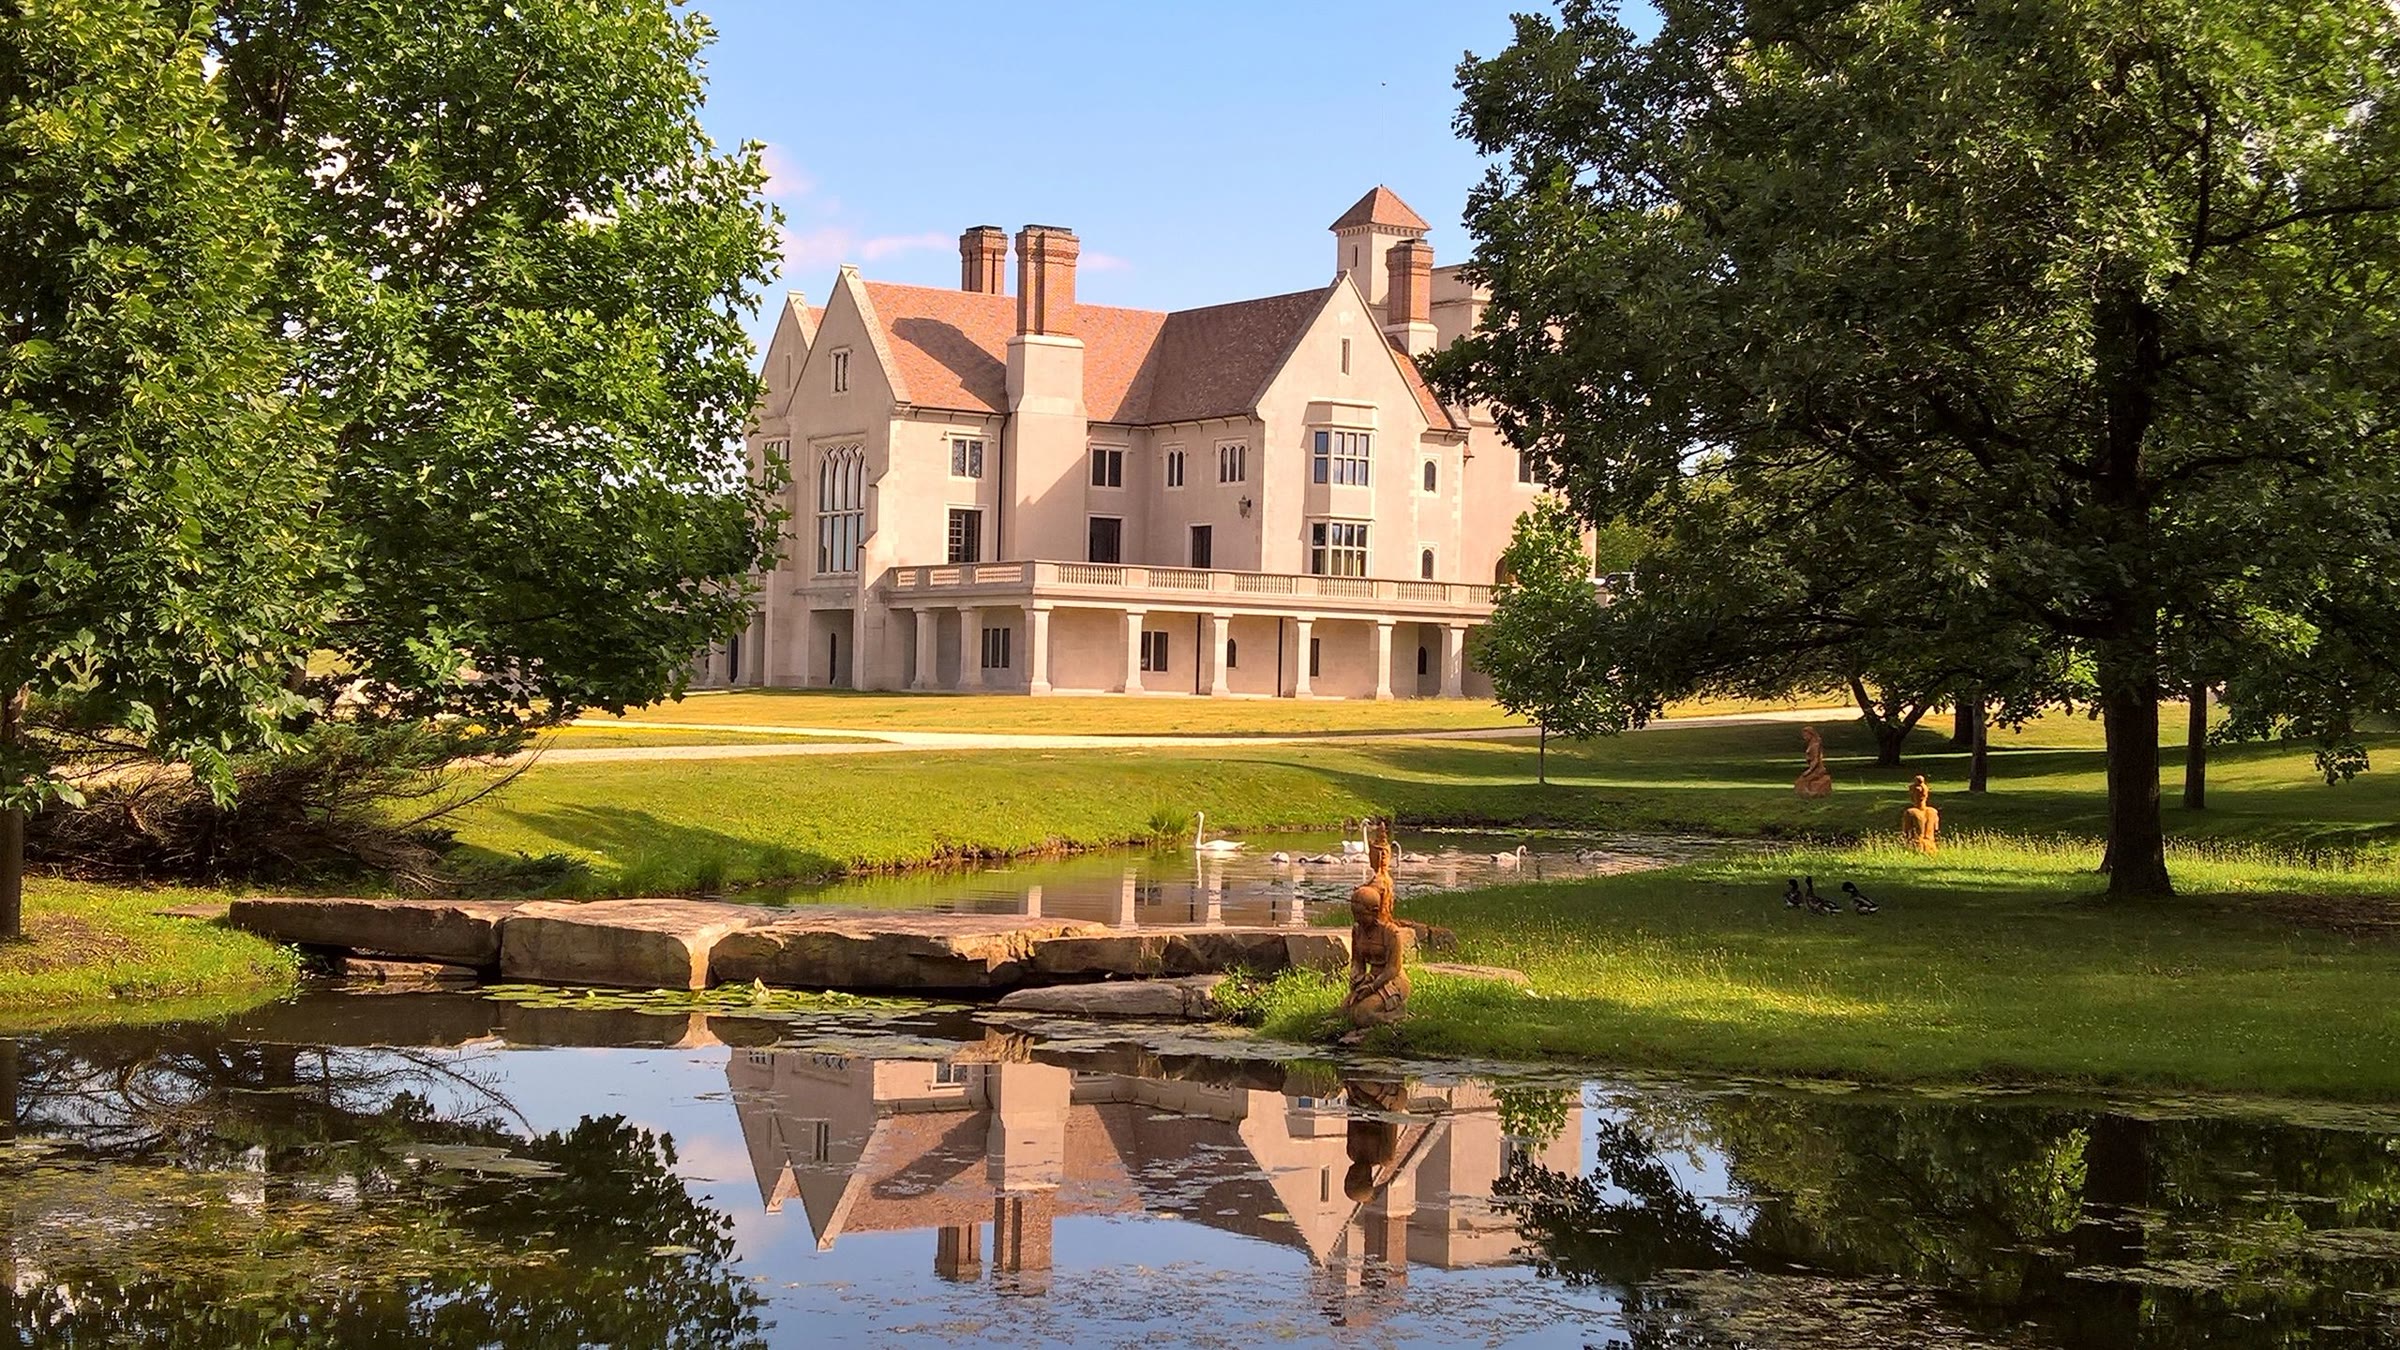
Somerset Manor is a true example of English medieval architecture, designed by Jeremy Rawlings of Period Homes, an architect known for traditional work. Rawlings oversaw the project for six years, from the design of the stone features to the build itself, to keep every detail historically accurate. The owners were closely involved in shaping both the exterior and the interiors. Over 35 years, what was once ordinary farmland became a private estate with a lake, islands and grounds that feel like a European garden.
The Land
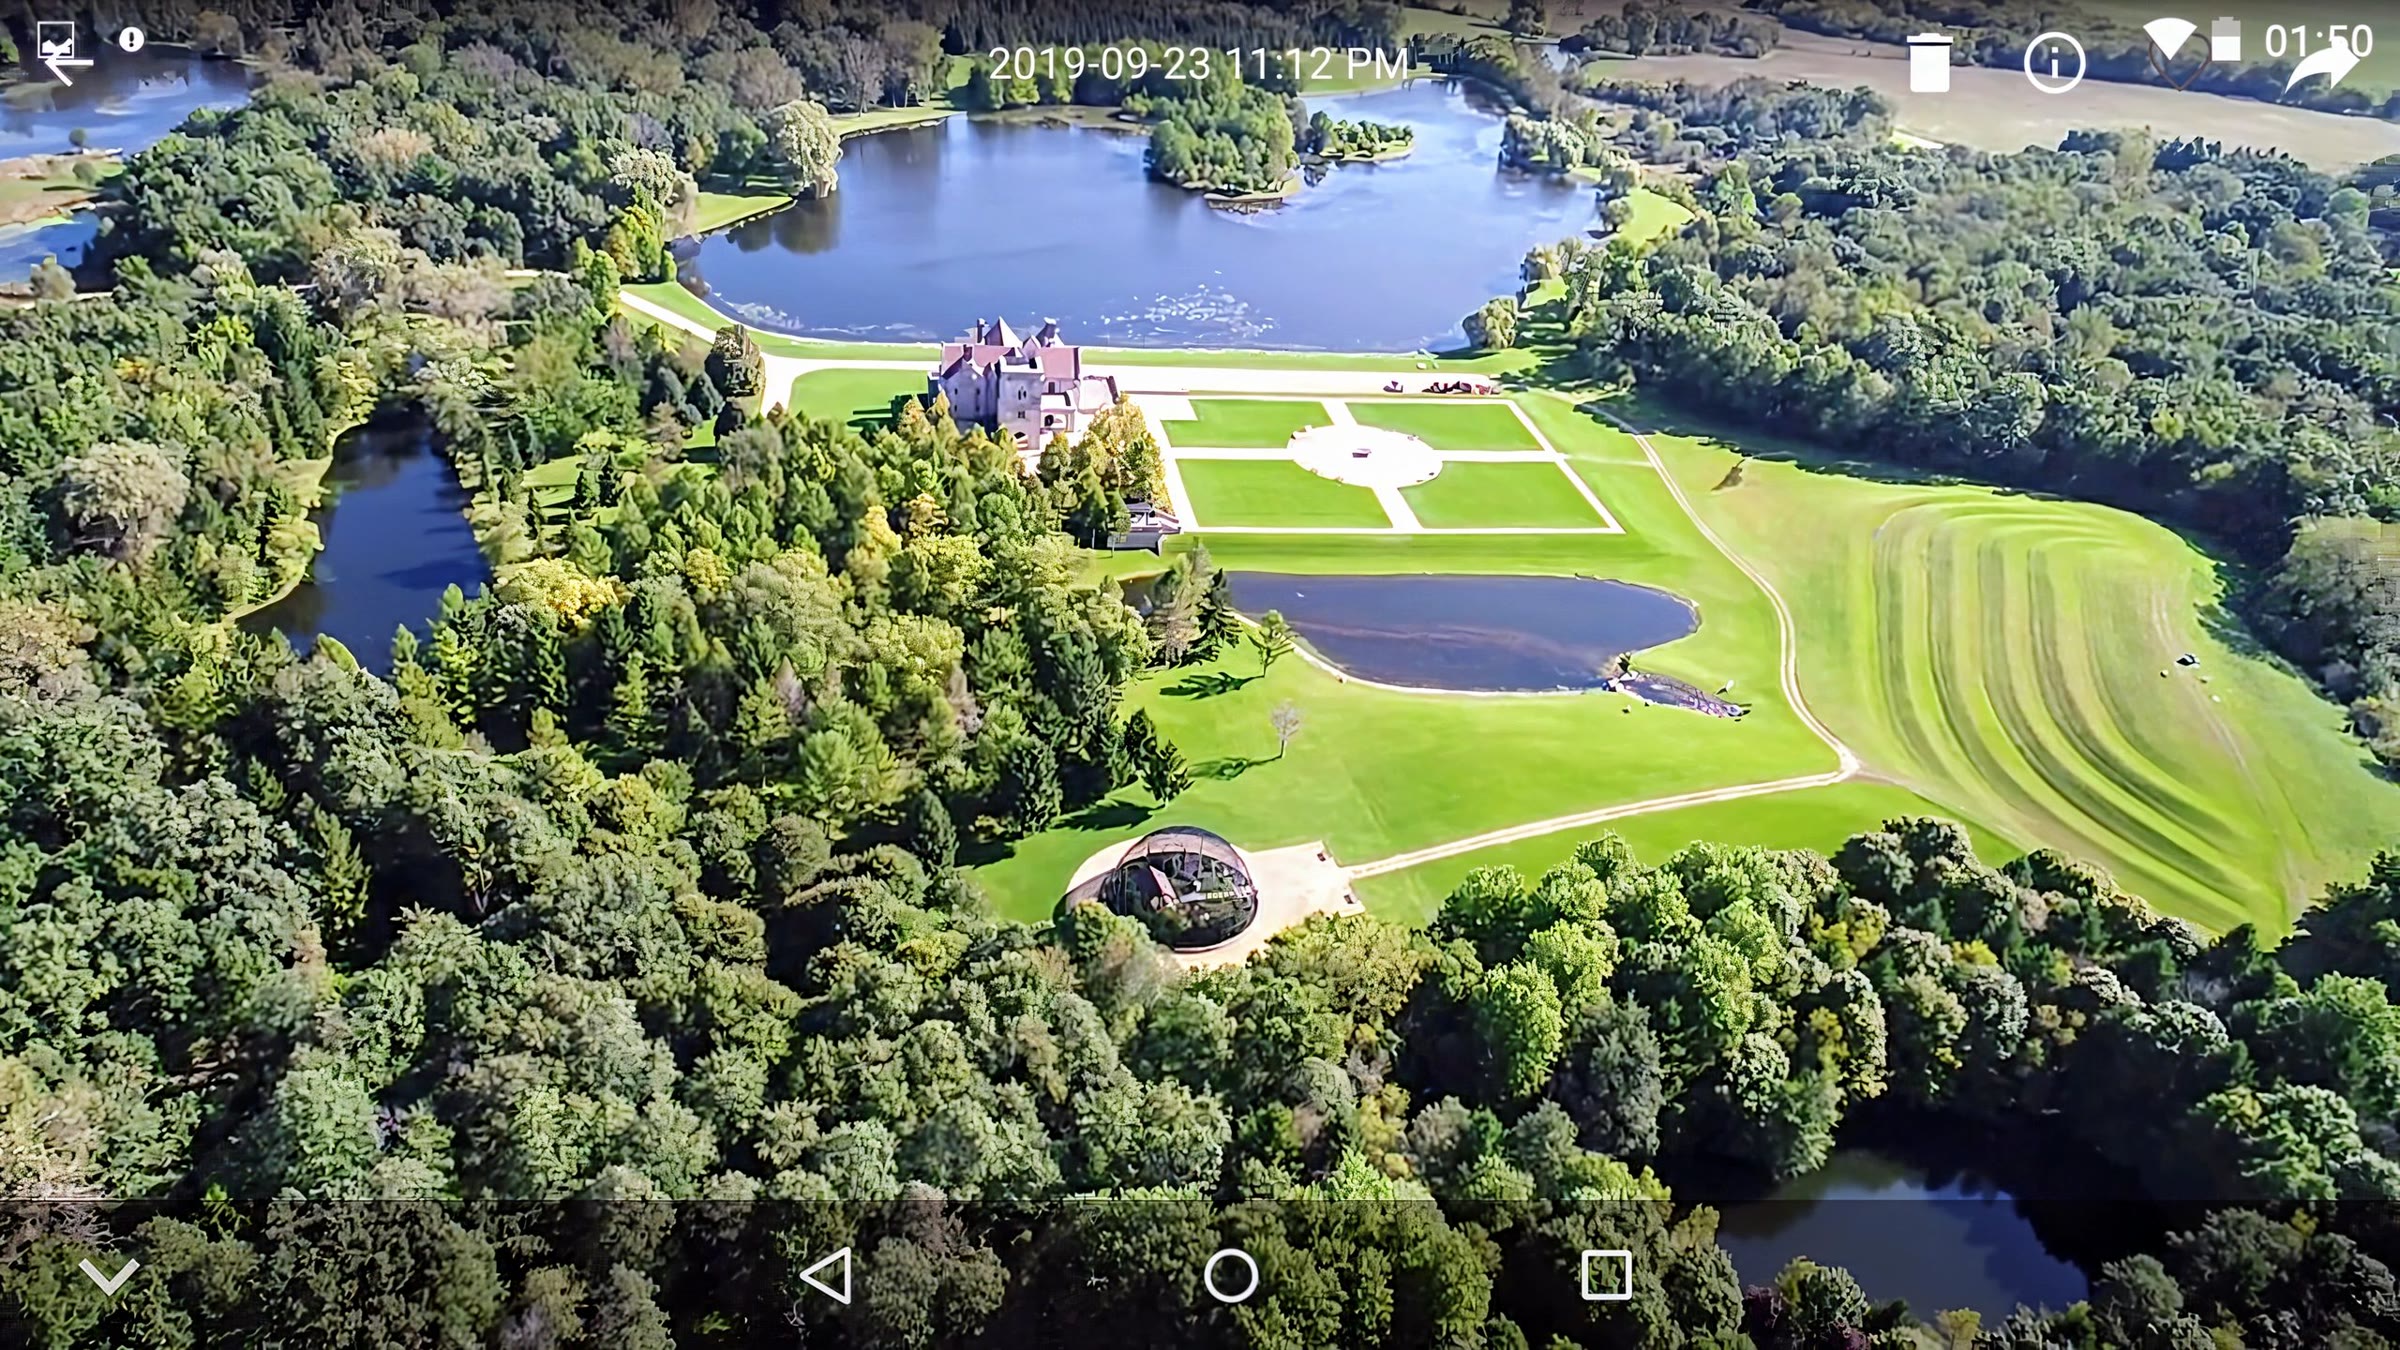
The property started as 105 acres of corn fields, oak woods, wetlands and a shallow two-acre pond. The owner designed and supervised the whole landscape and worked on it too, drawing on the countryside of Ticino, Switzerland. The center of the estate is a 17-acre lake with ten islands, surrounded by ponds, a winding stream, a terraced hill and an Oriental-style garden. More than 25,000 trees were planted along the way. Sprinkle Excavating Company did the earthwork over 15 years with draglines, scrapers, bulldozers and backhoes, carving out the lake and its islands, which were later planted with Bald Cypress. The soil from the lake was moved to build a three-acre terraced hill meant to become a vineyard.
The Structure

James Wiley and 3D Stones of Indiana built the manor over two years, fabricating and installing all of the exterior limestone and some of the interior stonework. The walls are 12-inch reinforced concrete block filled solid with concrete, plus six-inch insulated interior walls, for a total thickness of nearly 24 inches. The floors are poured concrete and spancrete.
The Ceilings
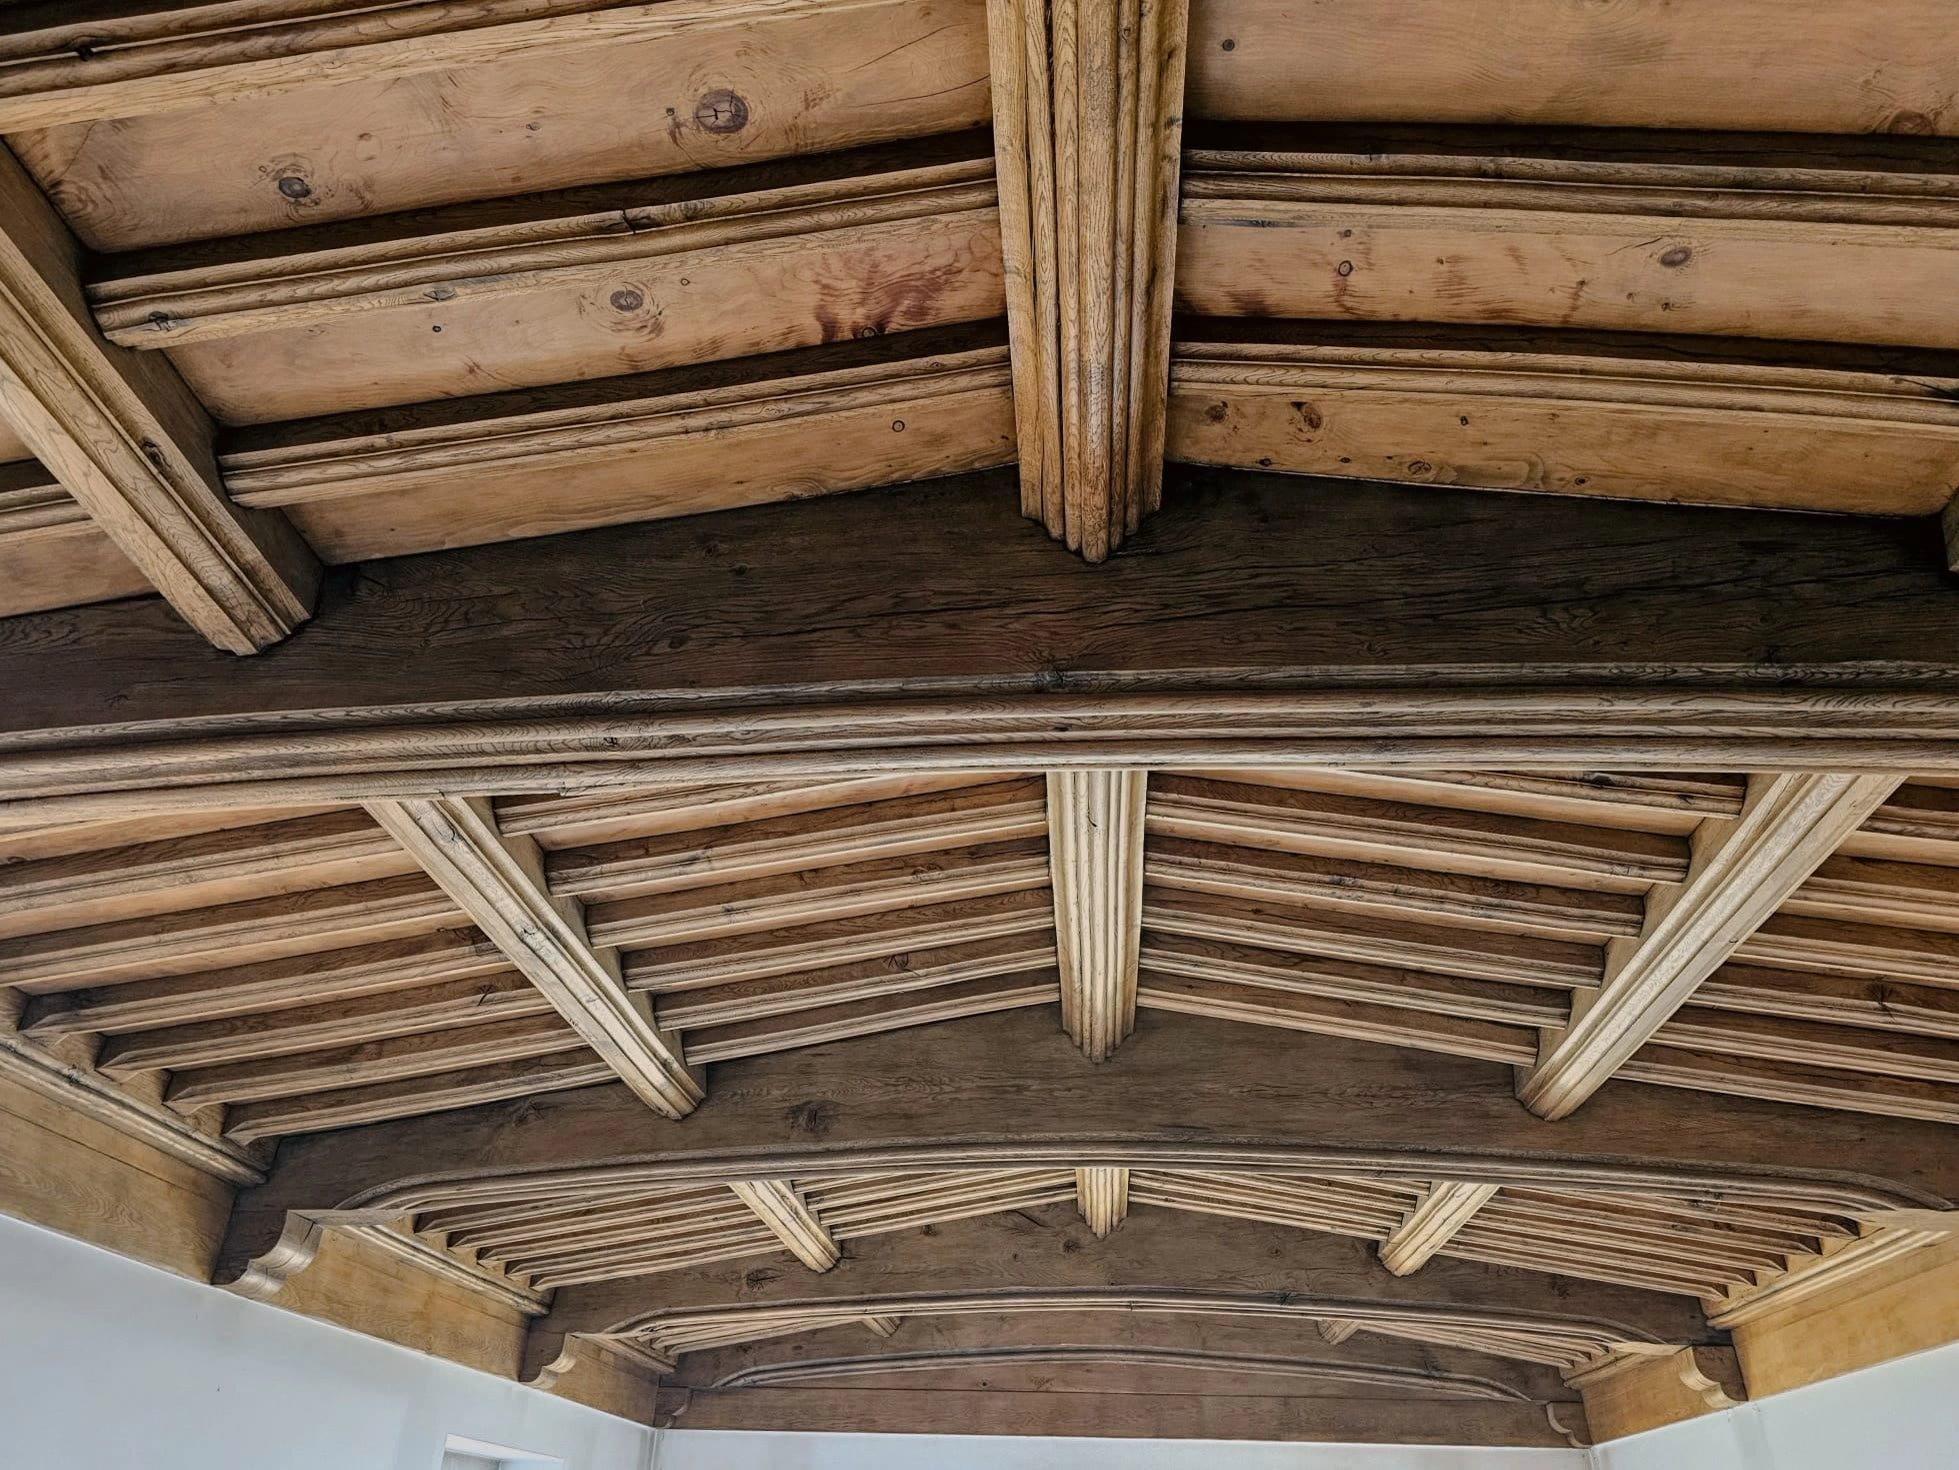
The oak-beamed ceilings were made in England and installed by John Edmonds Company, an English firm whose work includes Mick Jagger's estate. The Great Room ceiling is a faithful copy of the famous ceiling at Haddon Hall in England.
The Fireplaces
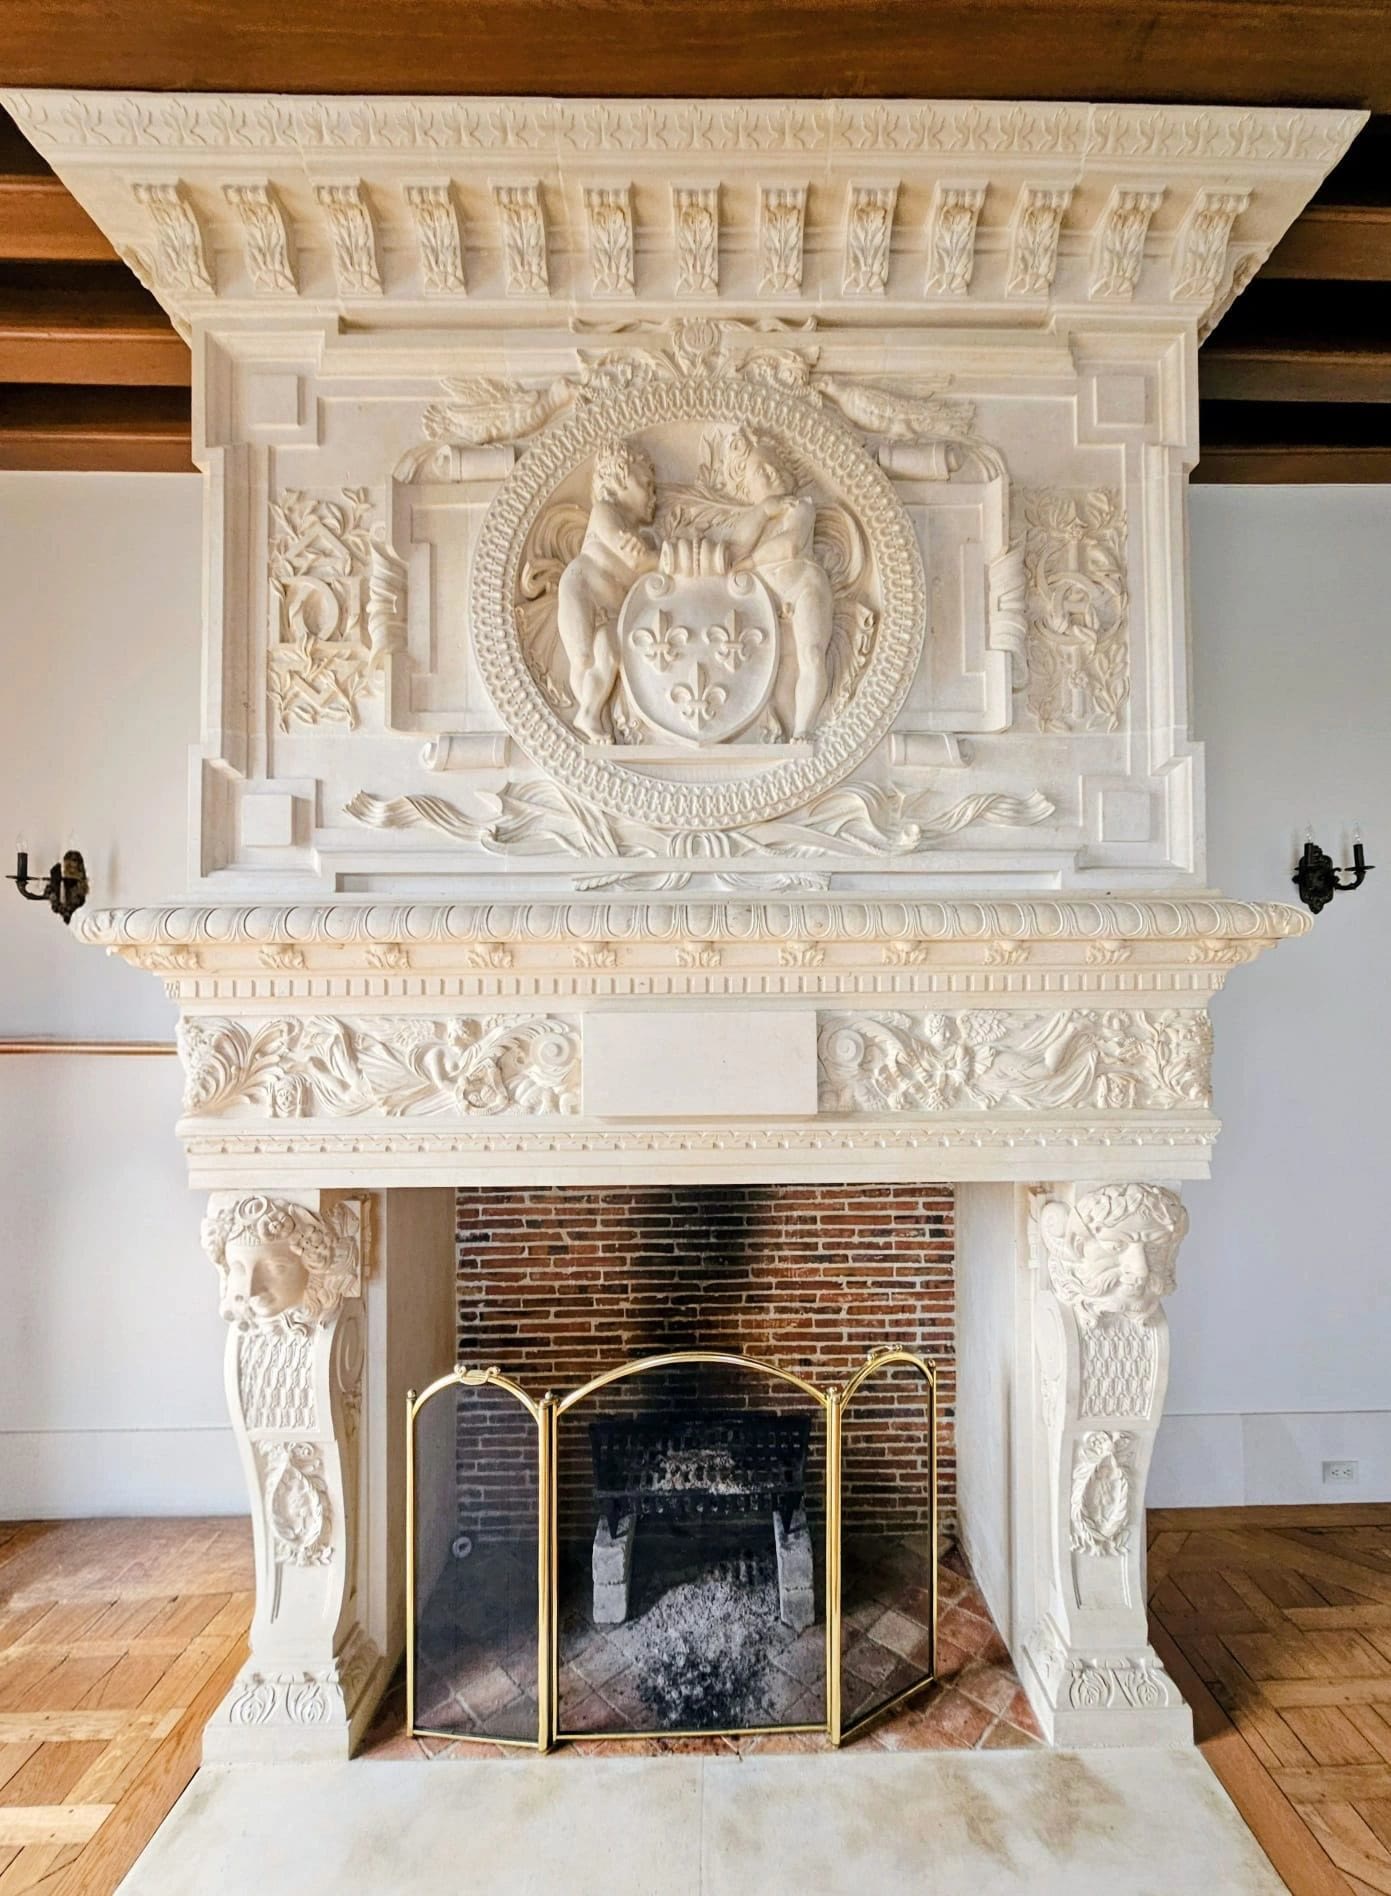
French master stone carver Marc Deligny, known for restoring historic monuments in France, carved all eight limestone fireplaces in France as exact copies of famous château originals. He and his team made several trips to Harvard to install them, along with the limestone floors, working with Parisian stone specialist Guy Hernioux. The grand foyer staircase was carved and assembled on site from raw limestone blocks shipped from France.
The Floors
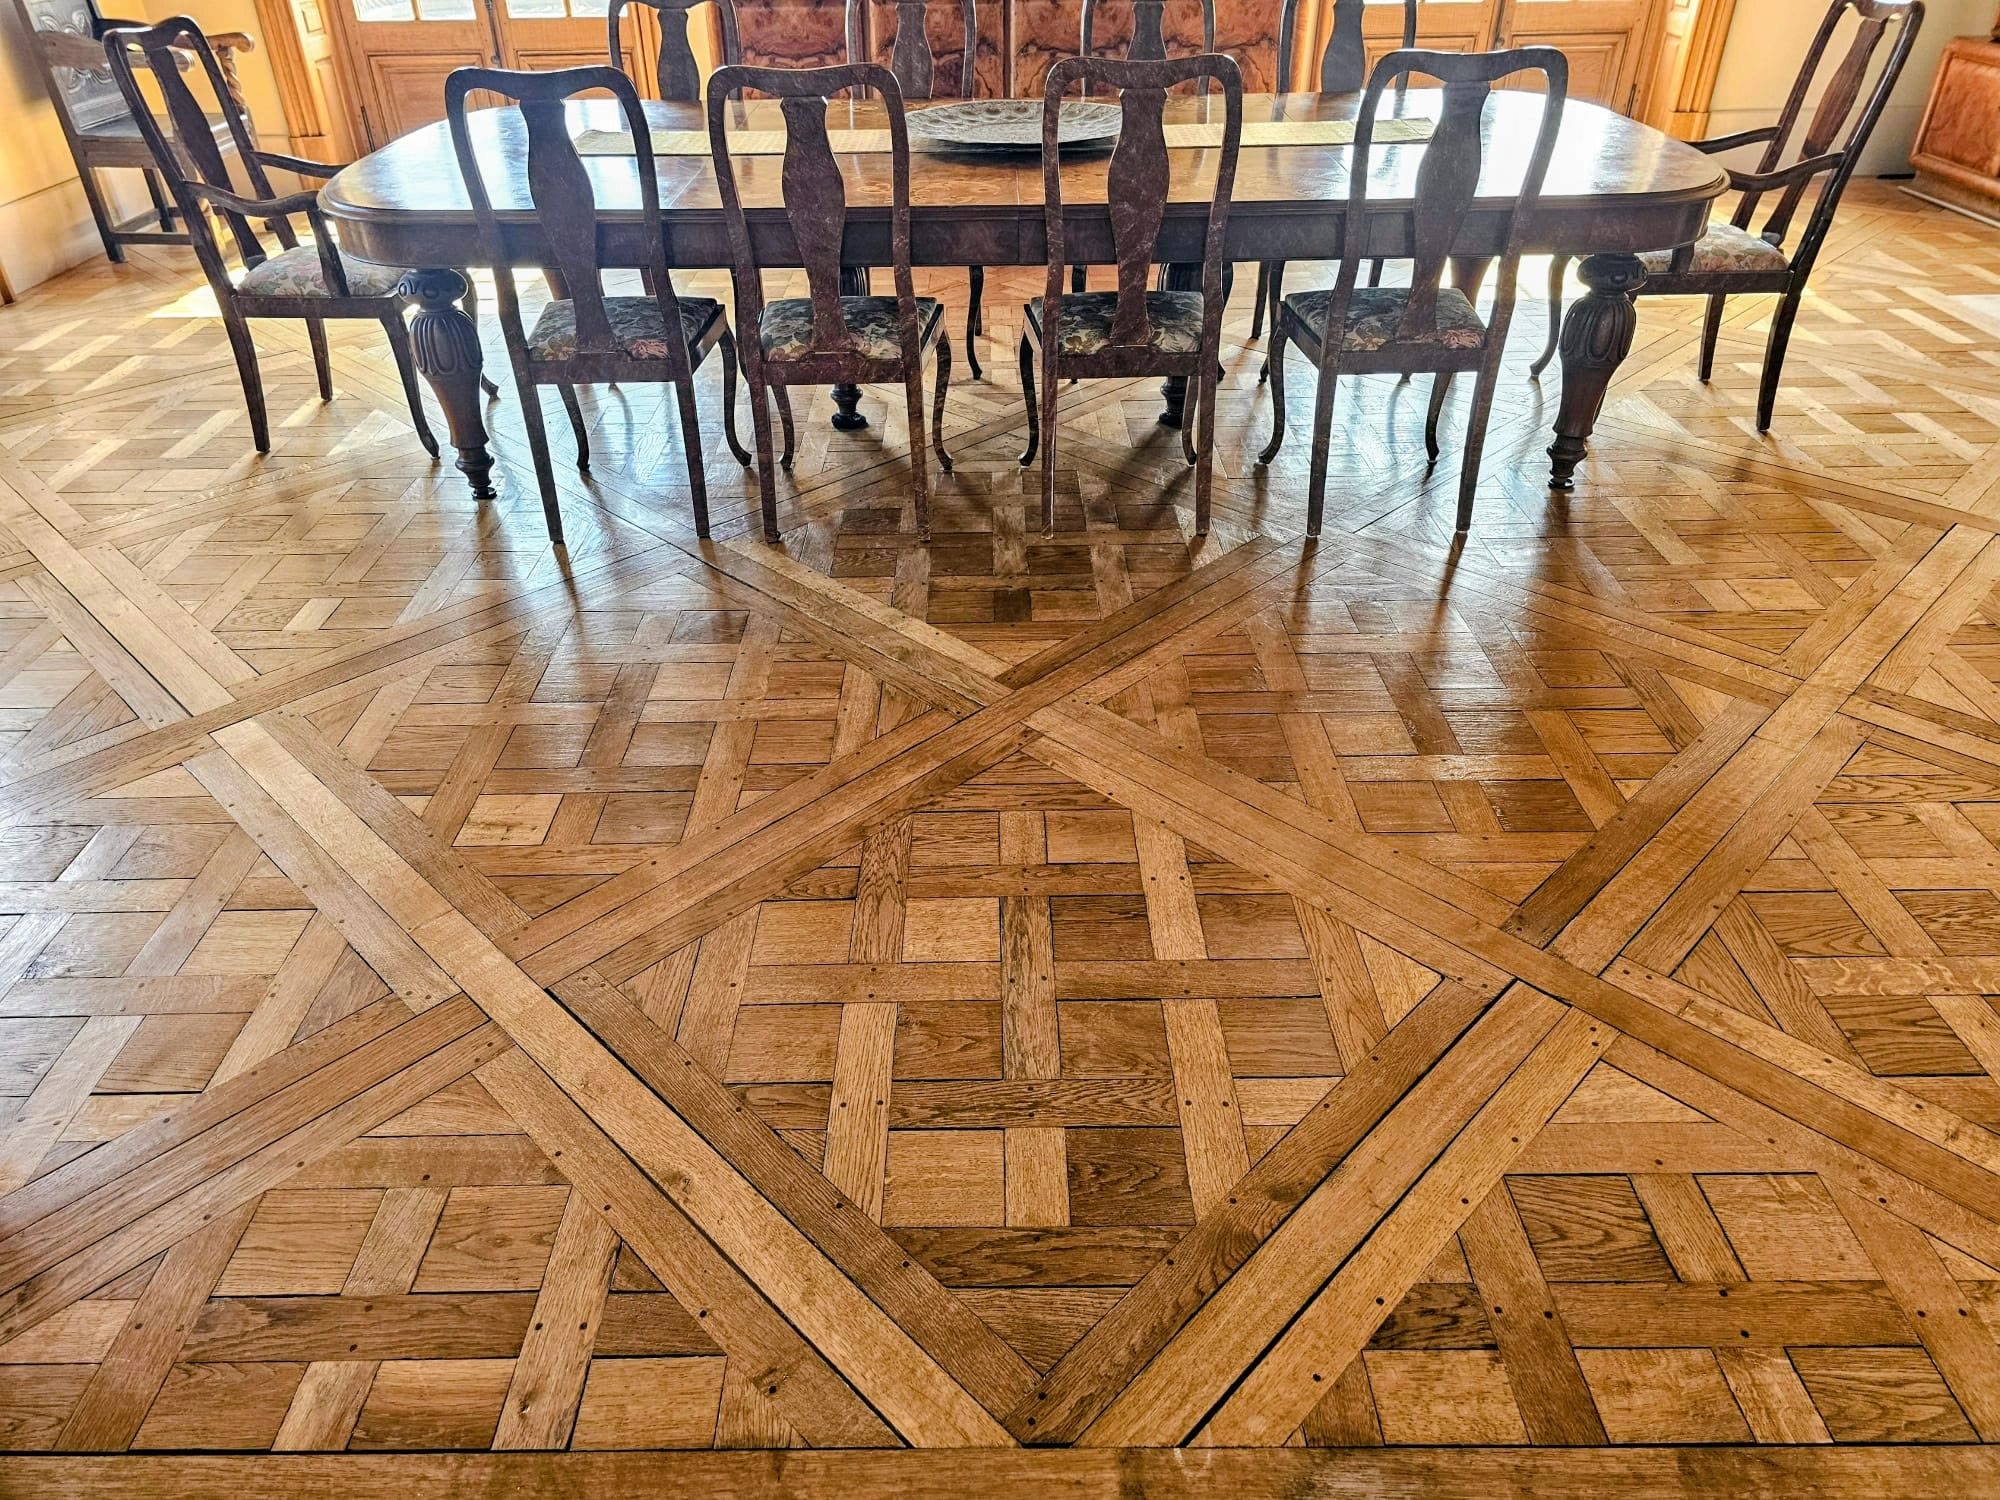
Ateliers Perrault of France, a heritage carpentry firm, made and installed nine traditional French doors with custom surrounds and all of the French oak parquet floors. French craftsman Fabien Gilbert built custom doors and cabinetry in American white oak in the estate's own workshop.
The Stone Details
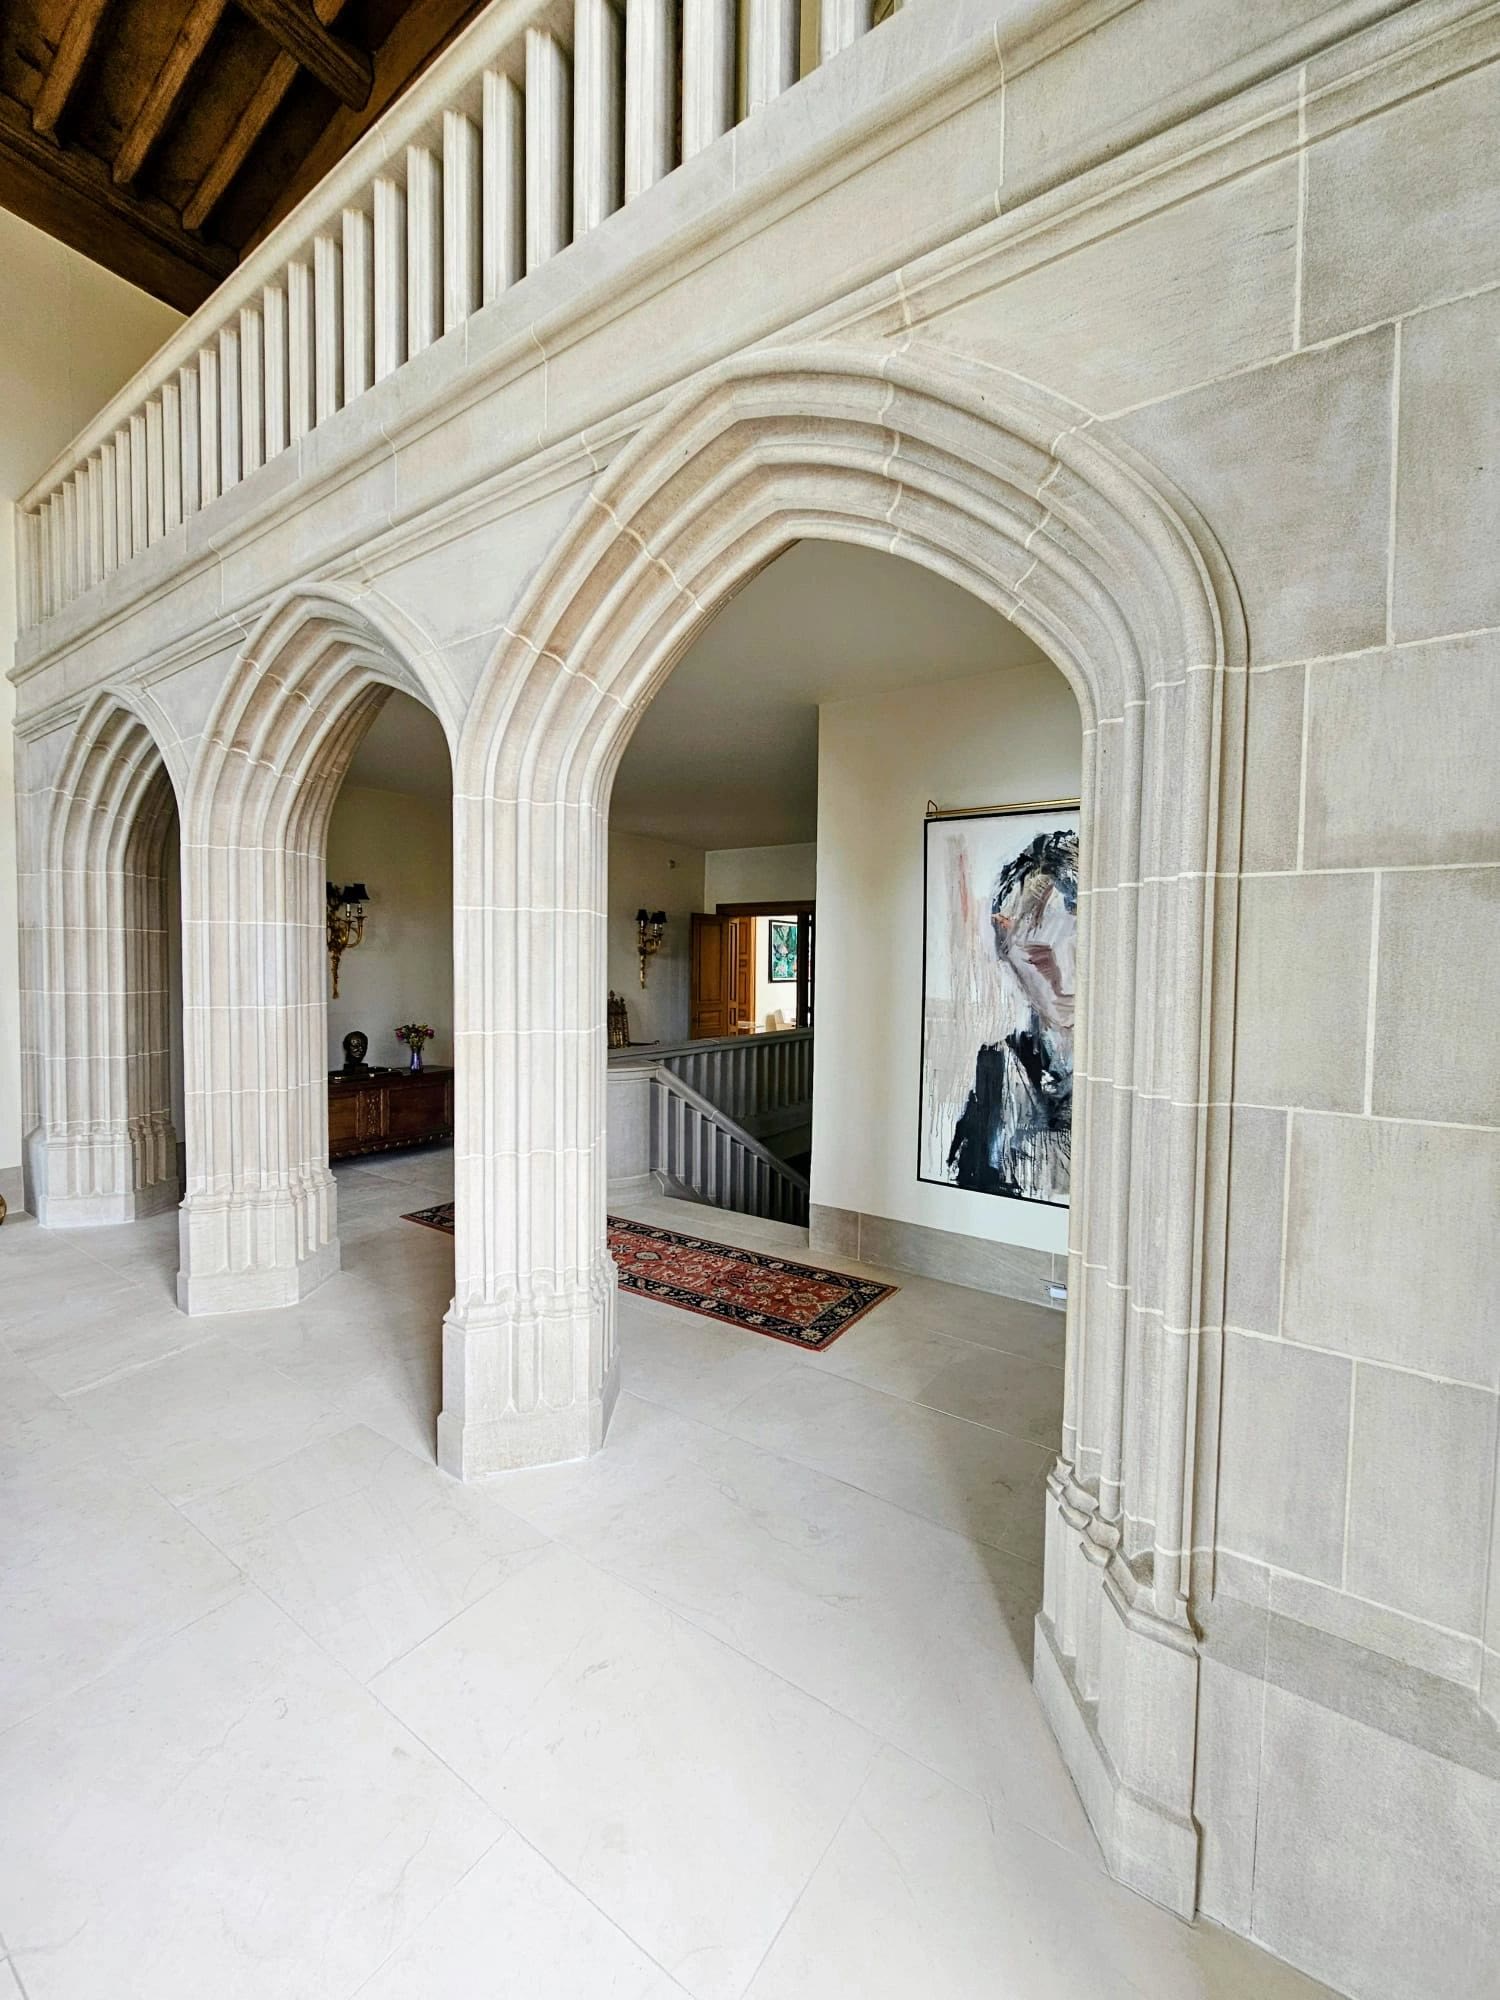
The Indiana limestone arches in the living room were cut and hand-carved by 3D Stones of Indiana and installed by Deligny and Hernioux. They are a smaller copy of the entry hall arches at Ashridge House in England.
The Bronze Baluster
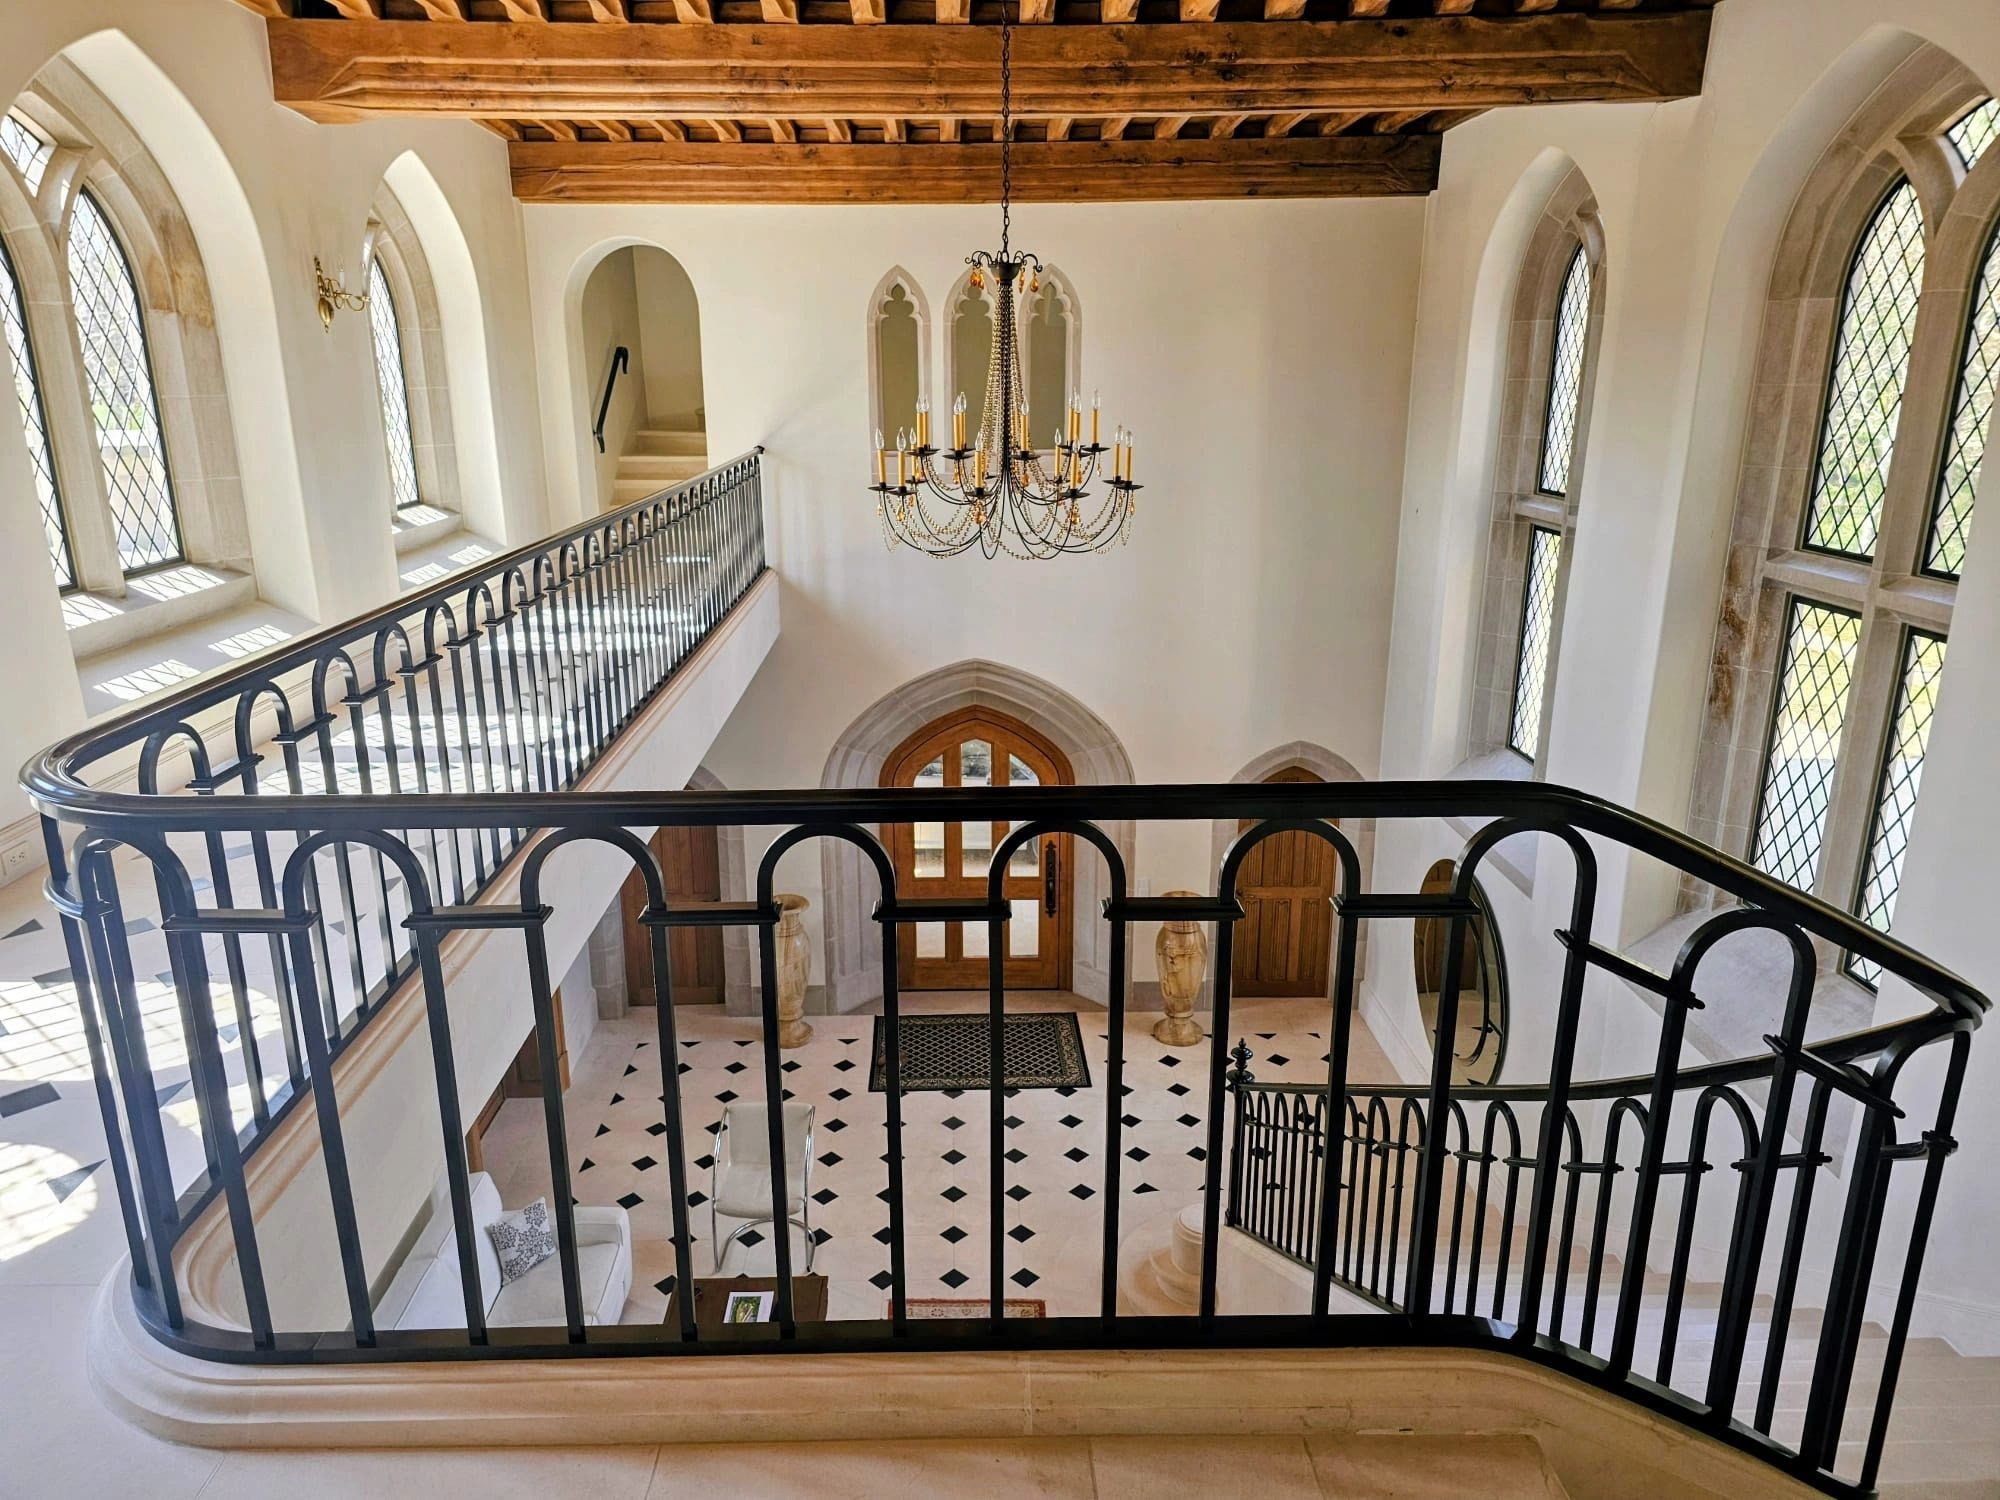
The bronze balustrade in the foyer was designed by Rawlings, then made and installed by Kurt Neiween Industries, a local company.
The Leaded Glass Windows
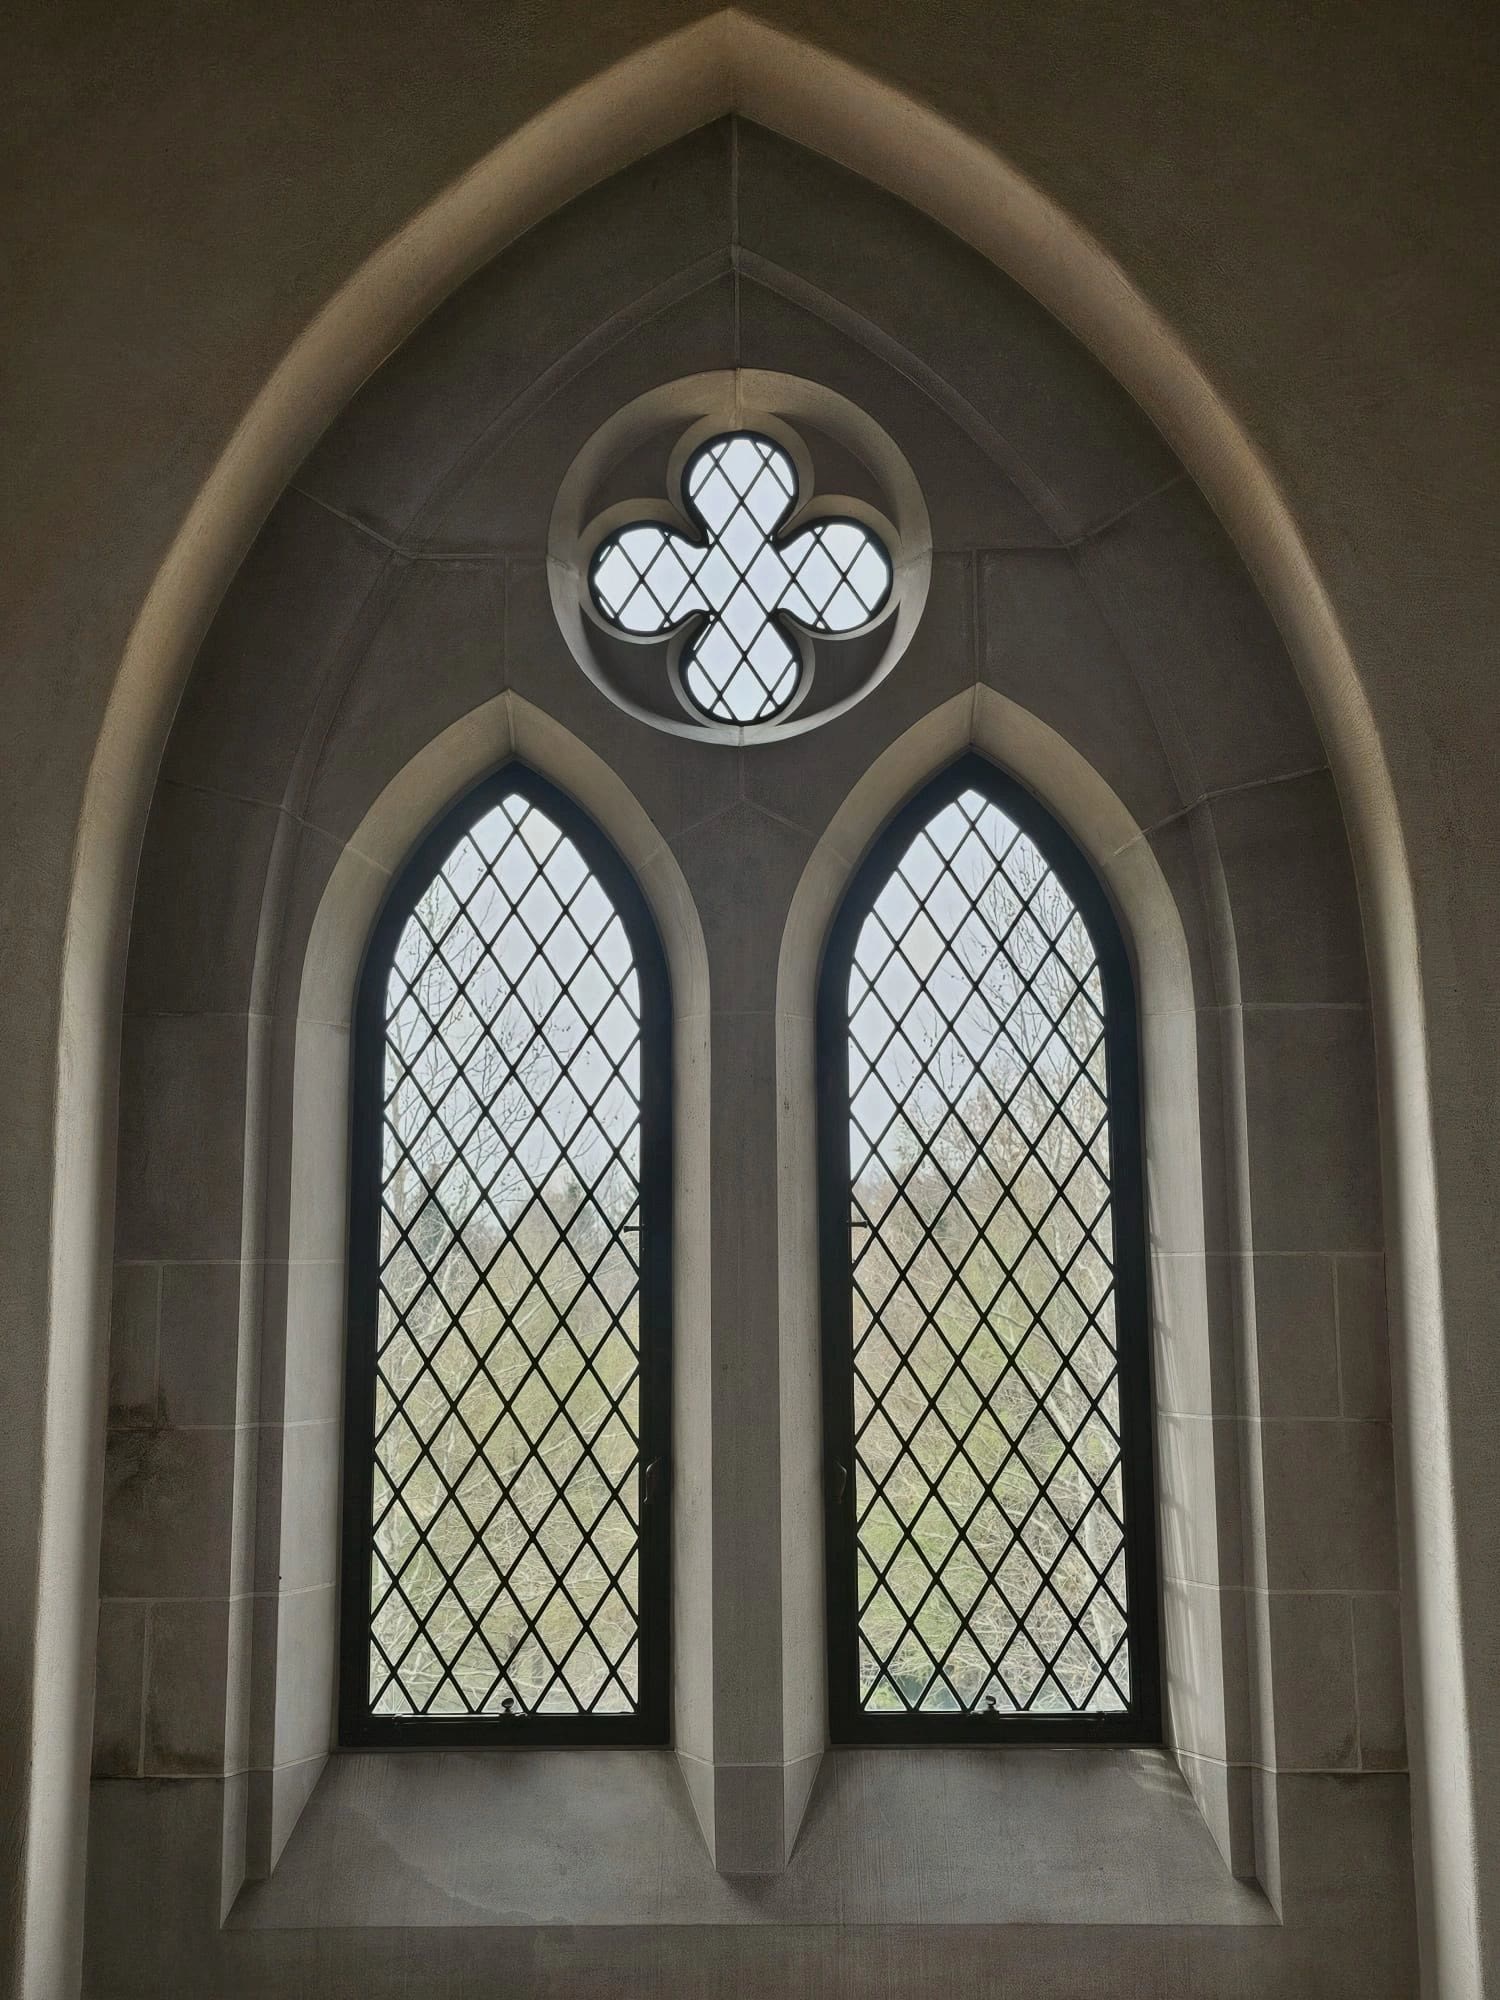
British stained-glass artist John Baker made every leaded glass window in England and installed them himself.
The Clay Roof Tiles
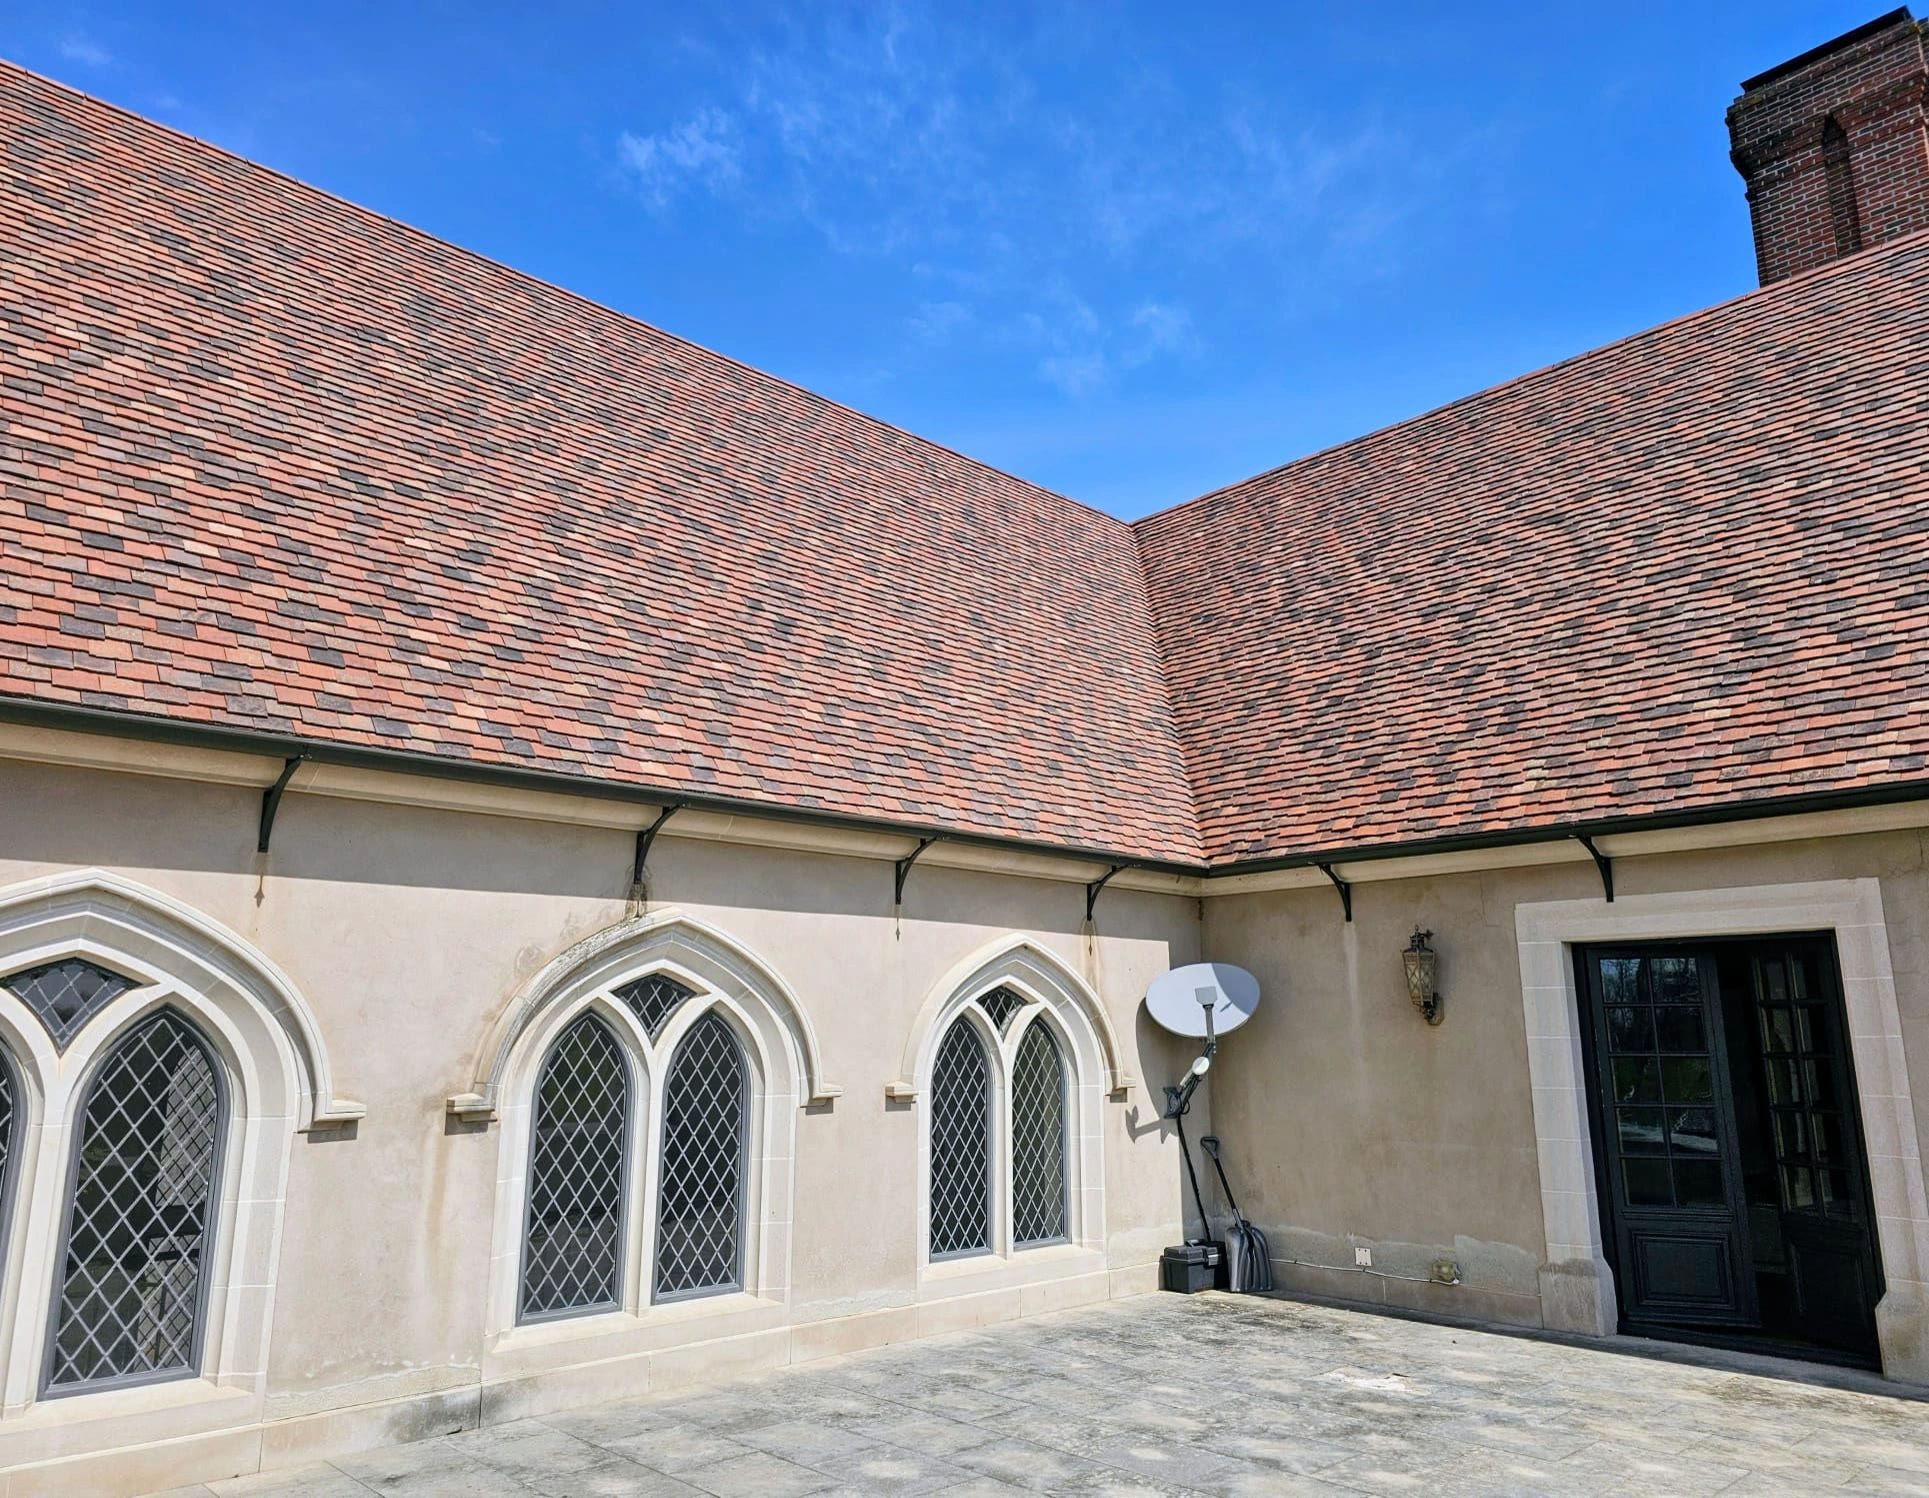
The clay roof tiles came from Aleonard Heritage Roof Tiles in France. A French master roofer guided the installation alongside local specialists Northern Roof Tiles.
Front Exterior
Interior
Back Exterior
Plans
Videos
Get updates on this home
Price changes, status changes and open houses, plus similar homes when they come on the market.
Just your email. Unsubscribe any time by replying.